


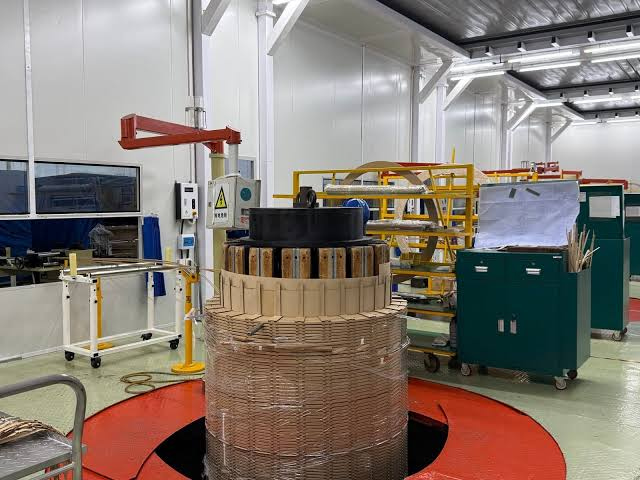

A factory audit is not a site visit. It is a structured verification process designed to confirm whether a manufacturer can consistently produce transformers that meet your project’s technical requirements—not just the first unit, but every unit in the order. For procurement teams, utility engineers, and EPC contractors, the difference between a superficial walkthrough and a rigorous audit often determines whether a project proceeds smoothly or becomes a case study in why cheap transformers are expensive.
Huasheng Transformer facotry manufacturing process:which outlines their 10-step inspection workflow and material traceability procedures, illustrates what a serious manufacturer should be prepared to demonstrate during a buyer’s visit. But the question is not what a manufacturer says they do. It is what you, as the auditor, should be looking for. Below are five details that consistently separate capable manufacturers from those that merely pass a checklist.
1. Core Stacking: Flatness, Clamping Pressure, and Step-Lap Geometry
The iron core is the magnetic circuit. If it is not assembled correctly, no amount of downstream quality control will compensate.
When you inspect the core assembly area, look for three things: lamination flatness, clamping pressure consistency, and step-lap joint alignment. The assembled core must be free from distortion, and laminations should remain flat throughout the stack. Poor flatness increases no-load losses and can create localized hot spots that accelerate insulation degradation.
Clamping pressure is equally critical. The core must be rigidly braced using steel frames with consistent torque across all clamping bolts. Uneven clamping pressure leads to vibration, which in turn causes noise and mechanical fatigue over the transformer’s service life. Ask the manufacturer how they verify clamping pressure—if the answer is “by feel,” that is a red flag.
Step-lap geometry deserves specific attention. The number of steps, the overlap distance, and the joint alignment directly affect the core’s magnetic reluctance. A well-built core will have consistent overlap across all joints. If you see visible gaps or misaligned steps, the core losses will be higher than the design value.
2. Winding Tension Control and Insulation Clearance
Winding is where electrical performance meets mechanical integrity. Two parameters matter most during your audit: conductor tension and insulation clearance.
Conductor tension during winding determines how tightly the turns are packed. Too loose, and the winding will move under short-circuit forces—a leading cause of transformer failure. Too tight, and the insulation may be compressed or damaged, creating a dielectric weak point. Capable manufacturers use tension-controlled winding machines with calibrated settings, not manual winding for distribution transformers. Ask to see the tension logs or the machine calibration records.
Insulation clearance is verified by measuring the distance between high-voltage connections, cables, earth, and other live parts. This is not a visual check. It requires dimensional measurement against the approved design drawing. If the manufacturer cannot show you a documented clearance verification process, they are relying on operator skill rather than a controlled system—and operator skill varies.
Also examine the conductor material itself. The winding should use continuous transposed conductor (CTC) or paper-insulated copper conductor (PICC) with verified transposition. Check the incoming material certificates and, if possible, request a sample for conductivity testing.
3. Tank Fabrication and Welding Quality
The tank is not just a container. It is a pressure vessel, a cooling structure, and the first line of defense against oil leakage and environmental contamination.
During the audit, examine the following: weld quality, plate thickness verification, and leak testing protocol. Welding should be continuous on all structural seams, with no visible porosity or undercut. The manufacturer should be able to demonstrate that welding procedures are qualified and that welders are certified for the specific welding positions used.
Tank plate thickness should be verified against the design specification. This is a common area where manufacturers cut costs—using thinner plate than specified to save on material. A micrometer check on the tank wall at several points will reveal whether the delivered thickness matches the declared value.
Leak testing is non-negotiable. The completed tank should undergo a pressure test, typically at 0.5–1.0 bar above atmospheric, held for a specified duration with no pressure drop. Ask to see the leak test records for recent production runs. If the manufacturer tests only “by visual inspection during oil filling,” that is insufficient.
4. Core-Coil Assembly and Pre-Tanking Verification
This is the stage where the core, windings, and insulation structure come together. Errors introduced here are almost impossible to correct after tanking.
The critical verification point is pre-tanking inspection. Before the core-coil assembly is lowered into the tank, the manufacturer should perform a documented inspection covering: insulation block placement, winding resistance measurement at all taps, insulation power factor and capacitance measurement between windings and to earth, and visual checks of the bottom yoke level.
The pre-tanking inspection is your last opportunity to catch defects before the assembly disappears into a sealed tank. Ask the manufacturer how they document this step. A capable manufacturer will have a formal inspection record with measured values, not just a “pass/fail” checkbox. The record should be signed by both the production supervisor and the quality inspector.
After tanking, the assembly undergoes vacuum drying and oil filling. Verify the vacuum level and duration, as well as the oil dielectric strength before filling. These parameters directly affect the moisture content in the insulation system—one of the most reliable predictors of long-term transformer reliability.
5. Factory Acceptance Testing: Beyond the Routine
Every manufacturer will claim they perform routine tests. The question is whether those tests are performed with calibrated equipment, documented with actual measured values, and witnessed by a qualified inspector.
The minimum factory acceptance test (FAT) set for distribution transformers includes: turns ratio measurement, winding resistance measurement, no-load loss and no-load current measurement, impedance voltage and load loss measurement, insulation resistance measurement, and dielectric withstand tests. These are routine tests under IEC 60076, but “routine” does not mean “optional” or “informal.”
What separates a rigorous FAT from a perfunctory one is the documentation of actual values. A test report that shows “pass” tells you nothing. A test report that shows the measured no-load loss was 1,120W against a design value of 1,100W tells you the manufacturing process is under control. Ask for test reports from the last three production runs of a comparable model. If the measured values are consistently close to the guaranteed values but never exceed them, that is a sign of either very good process control or very selective reporting. Look for natural variation within the accepted tolerance band.
For projects requiring type tests or special tests—such as lightning impulse, temperature rise, or short-circuit withstand—verify that the test laboratory is accredited and that the test reports reference the correct standard edition. IEC 60076 and IEEE C57 standards are periodically updated, and a manufacturer testing to an outdated edition may not meet current project requirements.
What a Factory Audit Should Tell You
A factory audit is not about finding fault. It is about establishing confidence. The five details above are not exhaustive, but they cover the areas where manufacturing quality most directly translates into operational reliability. A manufacturer that can demonstrate controlled core stacking, tension-monitored winding, verified tank fabrication, documented pre-tanking inspection, and transparent FAT reporting is a manufacturer that understands the difference between building a transformer and building a transformer that lasts.
For buyers who want to understand how these audit criteria apply to their specific project requirements, starting with a manufacturer’s documented quality process—rather than their price list—is the more reliable path to a sound procurement decision.
This article was written for utility asset managers, EPC procurement engineers, and quality assurance professionals evaluating distribution transformer manufacturers. For technical documentation on manufacturing and testing processes, visit Huasheng Transformer.
